


Project 1
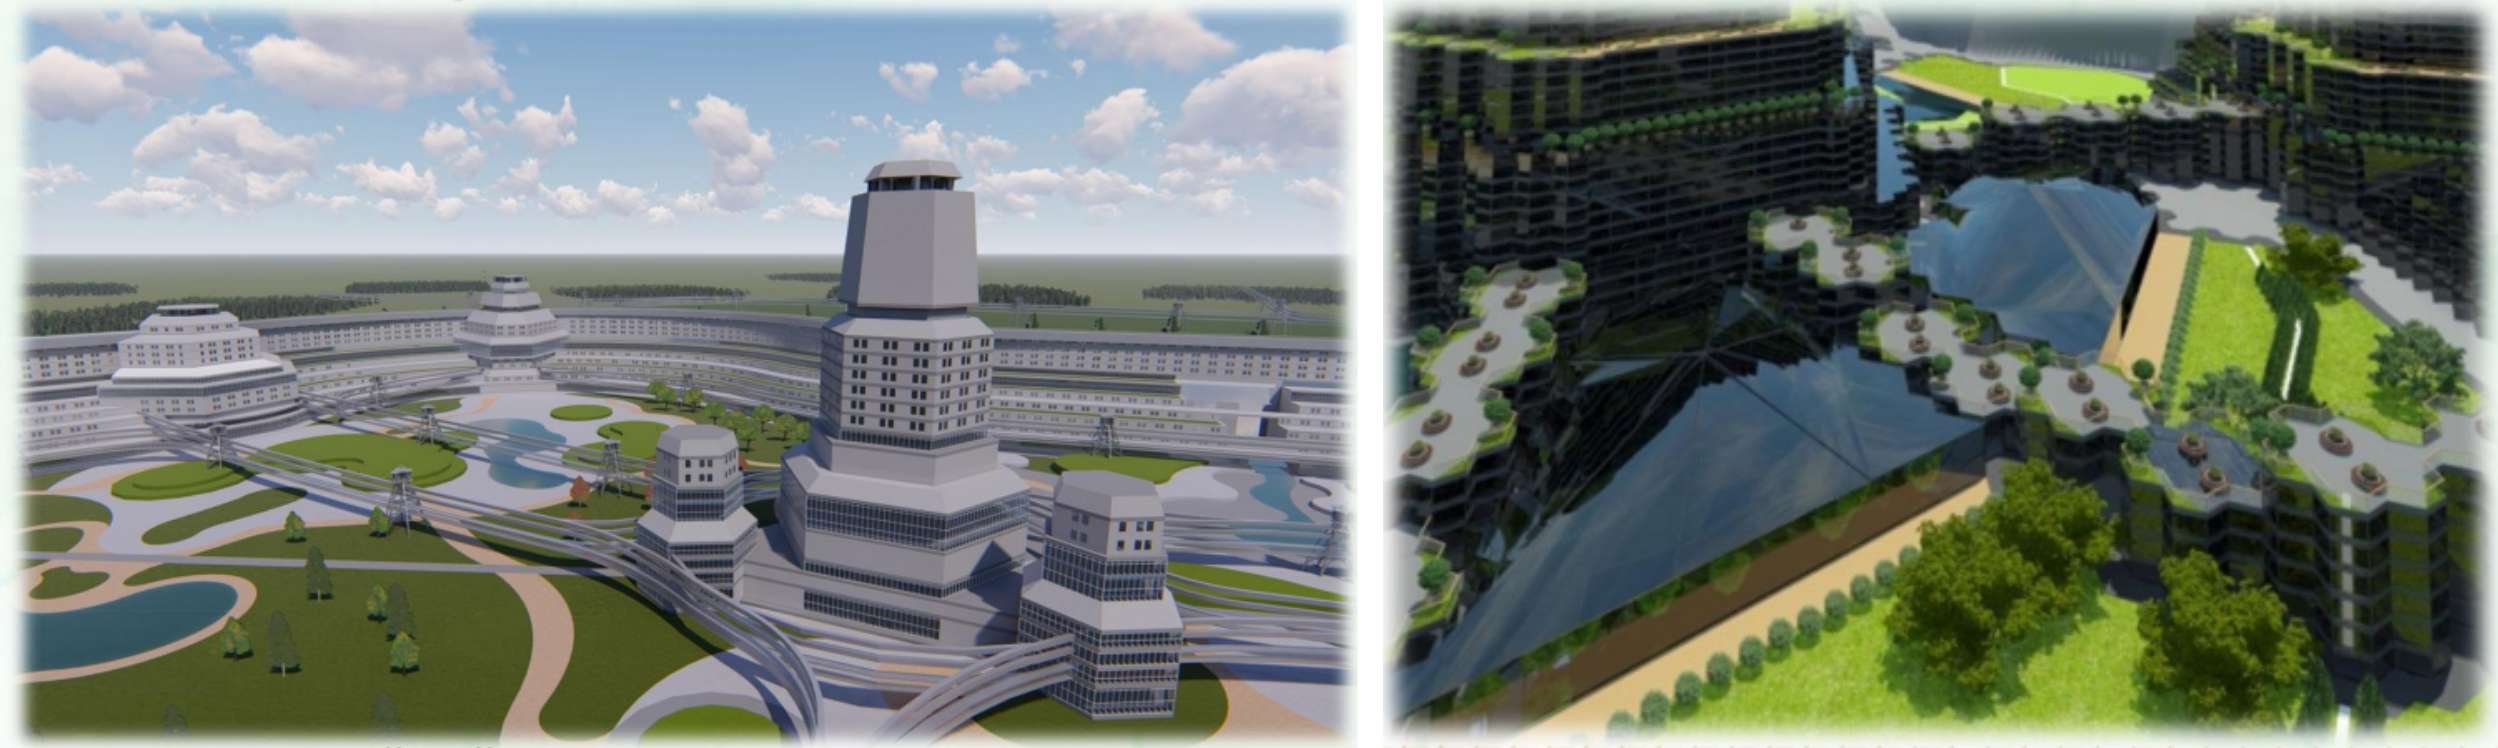
Creation of eco-cities of the future and urban environment «MONOSOTA EcoS»
Project 1
Creation of eco-cities of the future and urban environment «MONOSOTA EcoS»
A comprehensive system of organization of the urban environment of a new type, which includes advanced construction, transport technology, the organization of an innovative cycle of food production, waste recycling, energy supply of the city using alternative technologies.
Within the framework of the project, it is proposed to create a new type of city, which, thanks to the integration of all technologies, becomes completely autonomous in terms of life support and energy.
Project 2
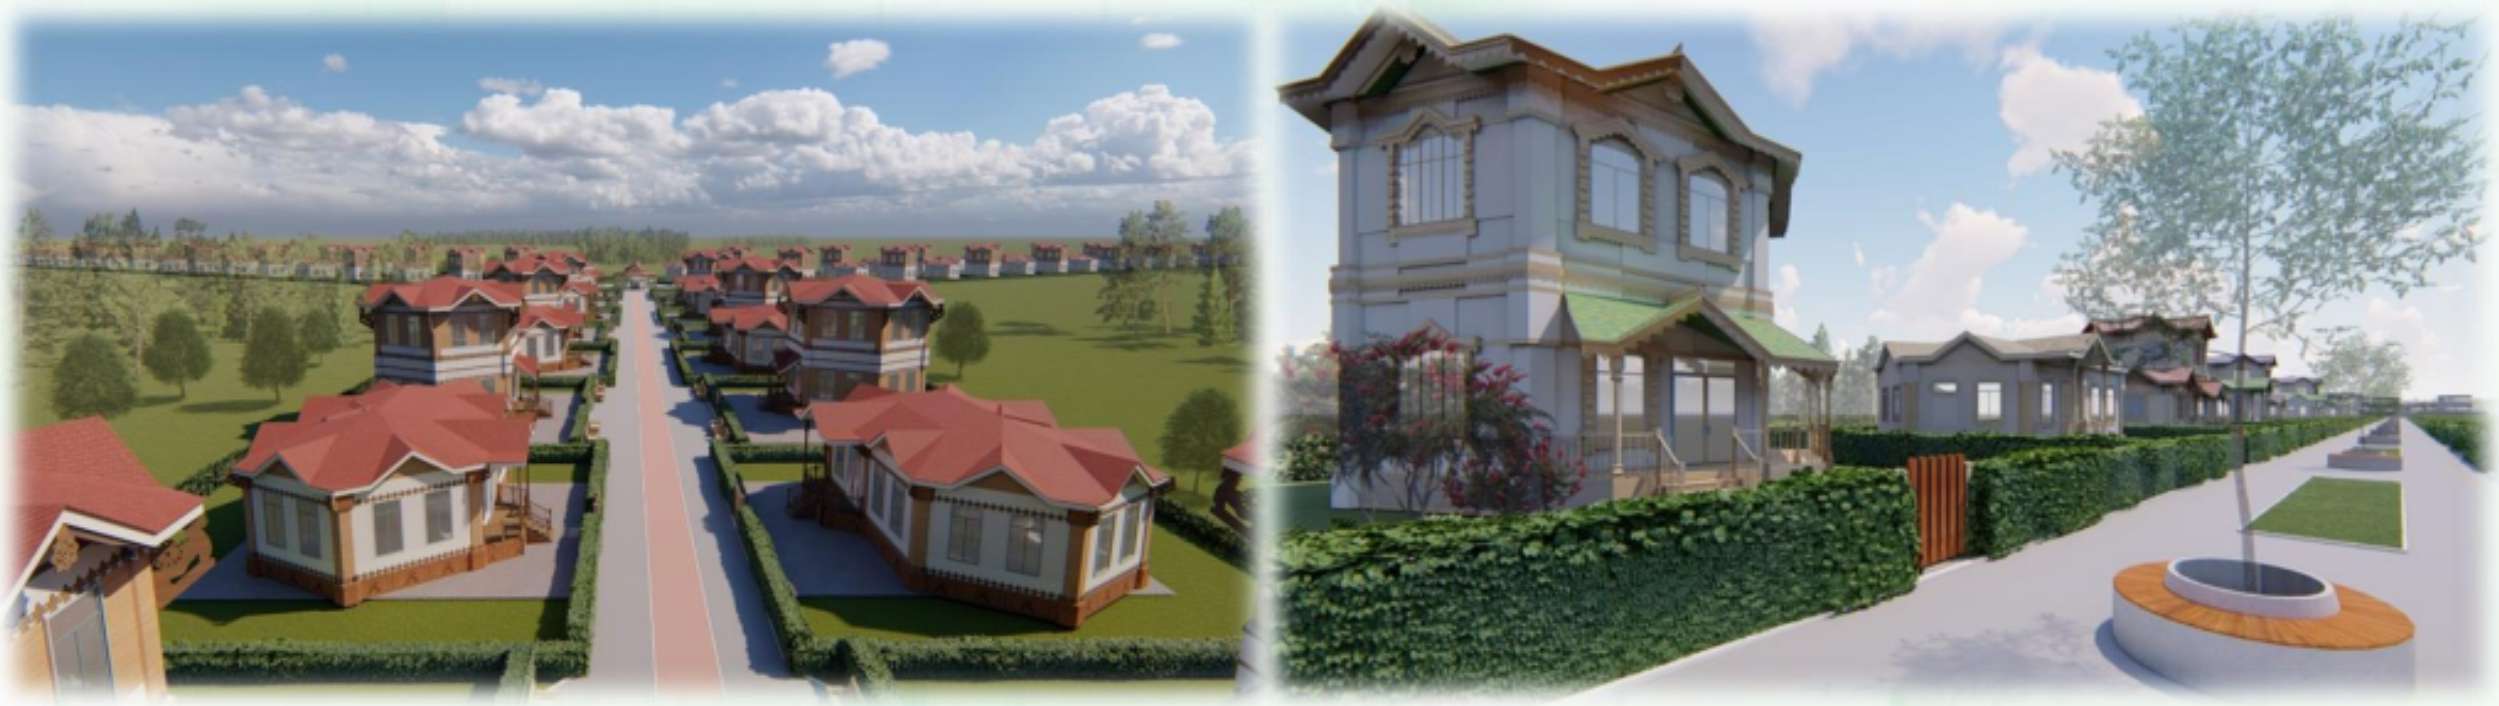
Intelligent Eco-House «MONOSOTA»
The technology of rapidly erected housing construction «with one wrench» in a matter of days, without «wet processes», based on a collapsible structure of increased reliability and comfort for the most severe climatic conditions (high humidity, seismic activity, hurricanes, permafrost conditions, sudden temperature changes from +80 to -80 degrees C).
Project 3
Plant of monostructural structures with automatic processes AB*ET
When implementing the complex of automated factories for the production of house kits proposed in the project, the cost of 1 sq.m. of housing will be 350 euros.
The plant’s capacity is designed to produce 126,317 sq. m. per month «turnkey» (20 house kits per day), with the possibility of increasing to 355,000 sq. m., i.e. 3.032 million sq. m. per year. This efficiency is provided by a unique modular production technology.
Project 4
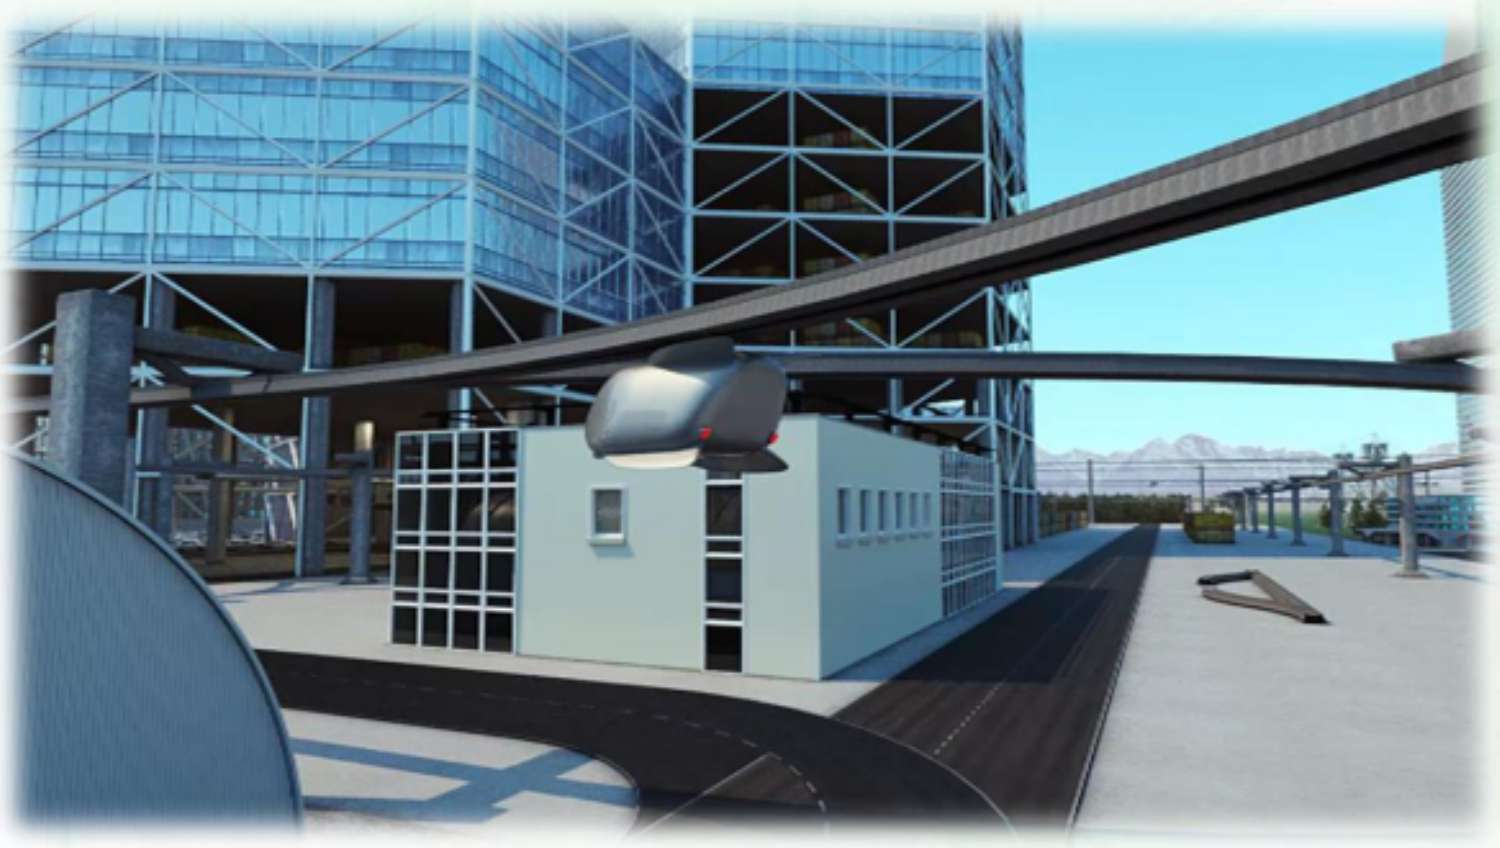
High-speed transport system of the hinged type «ST*RAUS»
«ST*RAUS» is an energy-autonomous, high-speed, intelligent transport system of a hinged type for individual use, equipped with flows of unmanned vehicles.
It is a set of highway systems with one-way traffic flows, controlled by centralized artificial intelligence, transport infrastructure, logistics terminals and parking lots.
The system includes individual vehicles of increased safety and comfort, which can travel at speeds over 900 km/h. According to the main indicators, the ST*RAUS system is 28 times more efficient than the maximum capabilities of railways.
Project 5
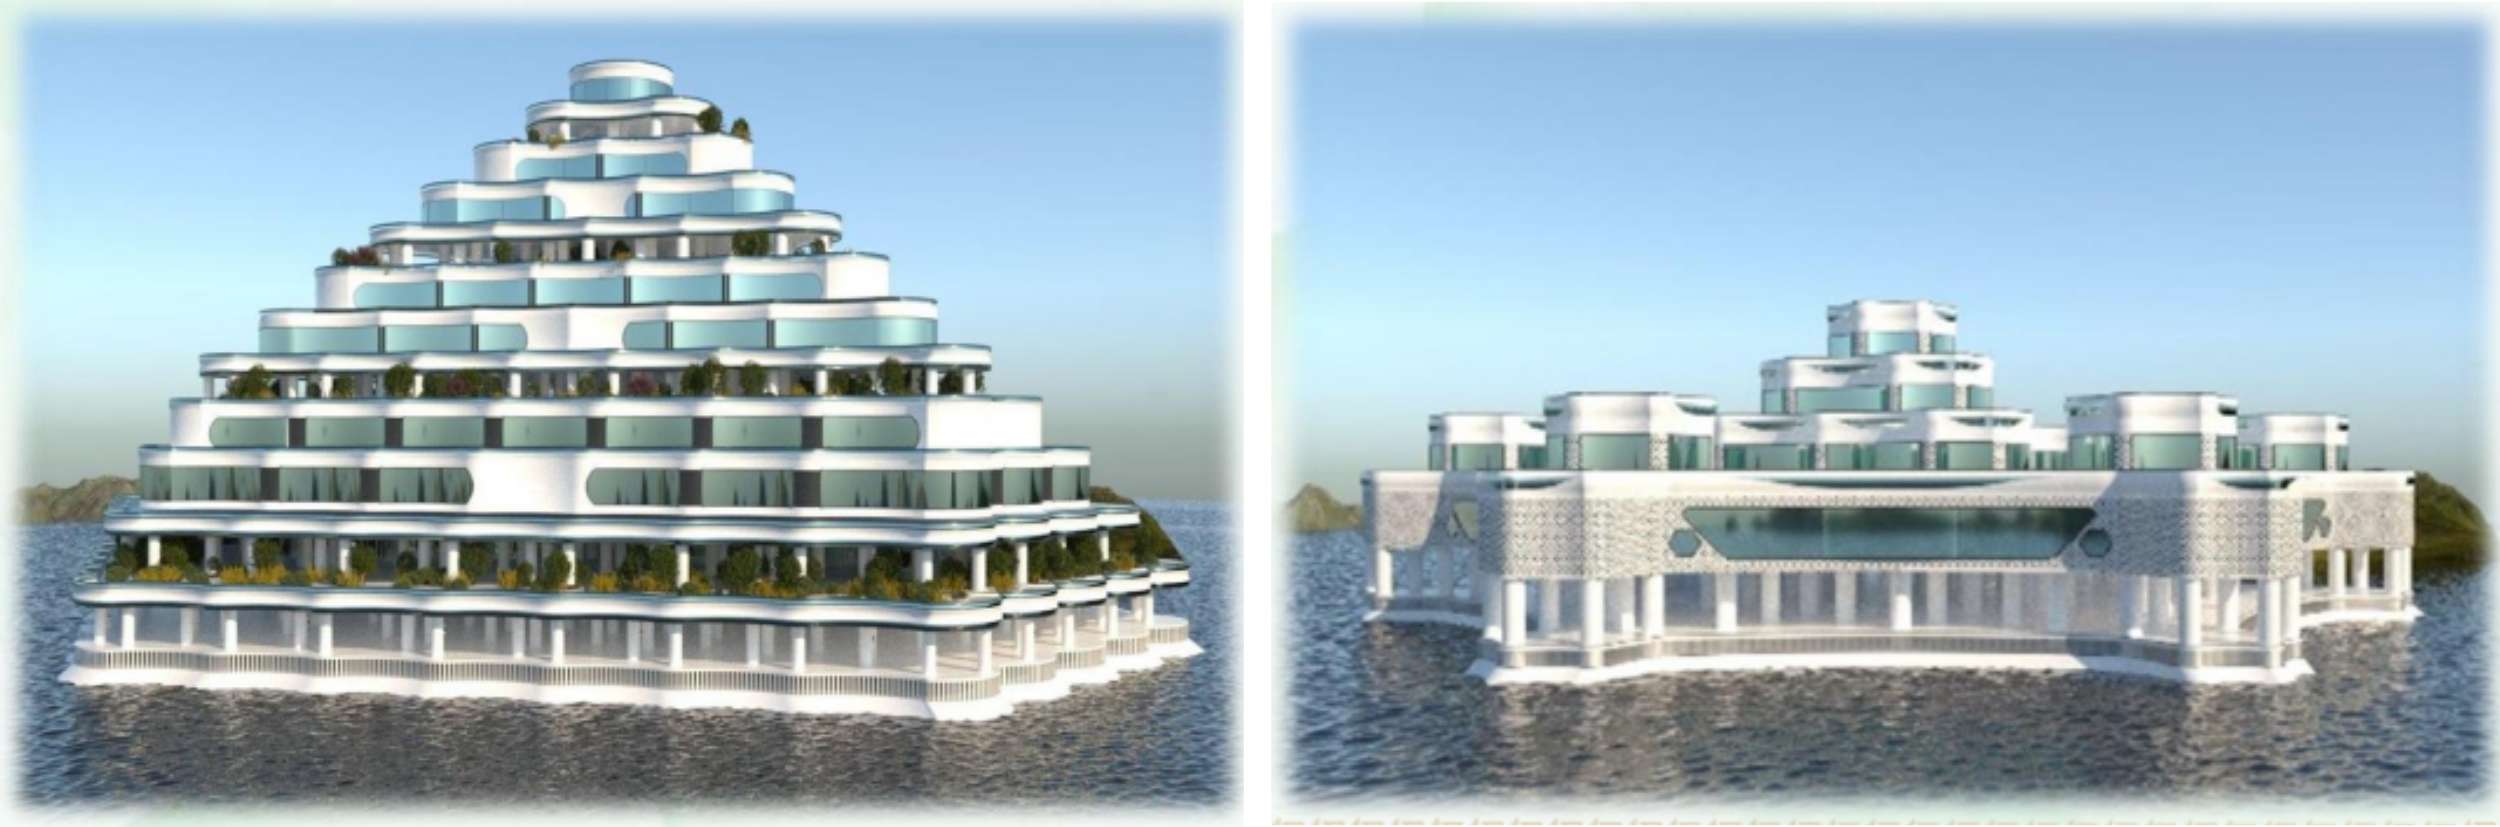
Production and maintenance of floating objects «MONOSOTA AQUA»
Production and maintenance of floating objects for various purposes on the water surface of rivers, lakes, seas and oceans. Development is envisaged in various directions:
• fish and agricultural farming,
• refrigeration and processing floating complexes- terminals,
• floating docks and ship repair centers,
• energy autonomous generating stations,
• residential aqua-construction,
• tourist clusters,
• formation of beaches and shore protection systems
and other floating objects for various purposes.
Projects based on «MONOSOTA» technology
1. Japan: «Next Tokyo 2045» and the «Sky Mile» skyscraper
Japan has developed a project for the tallest skyscraper in the world. The height of the building, which was called the «Sky Mile», will be 1,700 meters. The residential building «Sky Mile» is part of the project of a new city called «Next Tokyo 2045». The building can accommodate up to 55,000 residents.
The shape of the new high-rise building will be hexagonal. Such houses are built from collapsible hexagonal structures-monocots — frames made of steel profile. This technology will allow the tower to be resistant to strong winds and natural disasters and allows you to build much better, cheaper, avoiding heavy foundations.
At the same time, according to experts, such buildings are much more stable and safe in areas of seismic danger: hexagonal houses are effectively mounted even on mountain slopes. It is believed that hexagonal geometry is the future of mass development of our planet. «Next Tokyo 2045» will be non-volatile and self-sufficient. Electricity and fresh water – all this will be produced on site without any communications with land.
2. China: 30-storey hotel in 15 days and «Sky City» skyscraper
Chinese architects have certified high-rise buildings capable of withstanding earthquakes and are now preparing to begin mass construction. As an example of the effectiveness of the new technology, a hotel building of 30 floors was built within 360 working hours.
The features of the new building are the widespread use of load-bearing structures made of metal, the manufacture of sections of the future building at the factory and quick assembly on the construction site. First, a box is assembled in the central part of the building with elevators and communications, it is also used for fixing cranes. Then the outer walls are built, creating a living space. Outside the walls are lined with glass panels, and inside — with insulation. The result is a modern, beautiful house built in record time — in just 360 working hours.
Due to the maximum saturation of the house with communications, finishing elements, etc., the period of construction work is significantly reduced. The new technology allows you to reduce the cost of building a building by 3-10 times, compared with traditional reinforced concrete houses. At the same time, the construction of new buildings requires 6 times less cement and they are much more energy efficient.
All parts are standard — these are steel plates and columns with diagonal struts, on which ceilings are installed, and their assembly is greatly simplified thanks to pins and grooves — workers do not need to align or measure anything: in fact, they assemble the building, working literally with wrenches. After installing the floor slabs on the floor, the workers simply screw all the details and immediately stretch the elements of the power grid, air ducts and other communications.
The versatility of this construction technology allows you to build almost any buildings and structures from panels and supports. The intention has been announced to implement the ambitious Sky City project — a 200-storey earthquake-resistant skyscraper in which more than 100,000 people could live and work at the same time.
The height of «Sky City» is 666 meters. The base will be a square with a side of 140.4 meters. It is assumed that 6 months will take the production of parts of the skyscraper, another two months — its construction on site.
The height of «Sky City» is 666 meters. The base will be a square with a side of 140.4 meters. It is assumed that 6 months will take the production of parts of the skyscraper, another two months — its construction on site.
3. USA: Hex House – hexagon houses of rapid deployment
Architects from the USA, Europe and the Middle East have developed a project of new ergonomic houses based on MONOSOTA technology. Hex House hex houses have increased stability, are quickly and easily installed and allow you to save electricity. They can be used, among other things, to quickly provide housing for victims of natural disasters, natural and man-made disasters.
The main structural elements of «hexadomes» are galvanized steel pipes, which are used for the foundation, as well as insulated metal panels for walls, roof and ceiling, which allow subsequent decorative finishing.
The project of hexagonal houses is ergonomic, providing solar panels, ventilation system and rainwater collection. Due to the thoughtful layout, each «hexadome» accommodates a living room, two bedrooms, a kitchen and a bathroom. In addition, unlike cube-shaped houses, hexagons are more stable. Solar panels located on the roof provide lighting and power to household appliances. The hexagonal shape of the roof allows you to maximize the performance of the panels – the sun’s rays fall on the photovoltaic panels from three different sides during the day.
A hexagonal house can be assembled even by the residents themselves. They can be installed either separately from each other, or by combining them «into cells» with others. All parts of the house are delivered in a flat package. A medium-sized trailer can accommodate all its component blocks. Wall and roof panels are connected to each other by means of grooves. Hex House is designed for 15-20 years of use.